Delhi Master Plan 2047 envisages cleaner crematoriums with population norms

Delhi's Master Plan 2047 proposes upgraded crematoriums, burial grounds and animal last-rites facilities. The move pushes cleaner cremation options while fixing population, land and access norms citywide.
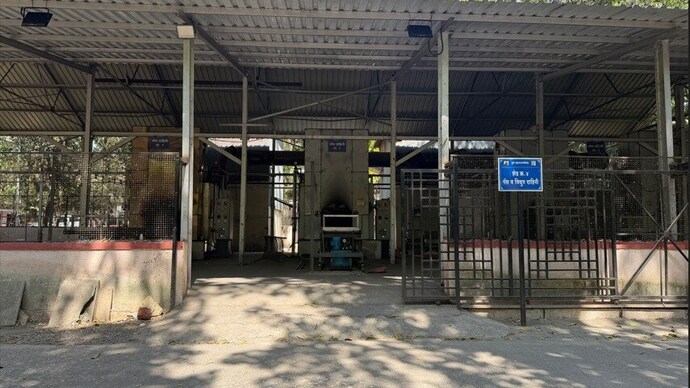

Delhi's Master Plan-2047 has proposed a time-bound upgrade of existing crematoriums and the creation of modern facilities across the city, while encouraging cleaner options such as gas-fired and electric crematoriums and eco-friendly wood substitutes. It also sets out population-based norms for cremation grounds, burial grounds, cemeteries and animal burial or cremation facilities.
Under the plan, cremation grounds and electric crematoriums have been placed at the sub-city level, with one facility proposed for every five lakh people and a suggested area of 2,000 square metres. Burial grounds and cemeteries have been listed at the city level, with one proposed for every 10 lakh people and a suggested area of 2,000 square metres. Animal burial or cremation grounds have also been proposed at the city level, with one such facility for every 10 lakh people.
The plan says existing crematoriums should be upgraded in a time-bound manner. It encourages the use of eco-friendly wood substitutes, gas-fired crematoriums and electric crematoriums. Burial grounds and cemeteries are to be planned with proper parking and landscaping, while animal burial or cremation facilities will be provided according to requirements.
It also specifies the facilities that can be provided at these sites. A cremation ground, electric crematorium, burial ground or cemetery can have sheds for performing rituals, facilities for registering deaths, shops selling wood, flowers and other related materials, drinking water, parking and watch-and-ward arrangements. Animal facilities have been separately defined as premises where the last rites of deceased birds and animals can be performed.
The Master Plan also lays down development rules for these premises. Cremation grounds, burial grounds, cemeteries, electric crematoriums and animal cremation or burial grounds must have a minimum right of way of 50 metres, which means the road or access corridor serving the facility should be at least 50 metres wide. The maximum height of structures has been fixed at 12 metres, subject to clearances from statutory authorities. It further allows up to 100 square metres of floor area, without counting it towards the permitted floor area ratio, for death-registration offices and shops selling wood, flowers and other related materials.
The MPD said the population and land-area norms are indicative for layout planning and can be adjusted depending on day-to-day needs, planning requirements and availability of land. Under its population-linked hierarchy, local-level facilities are meant for areas with populations of up to 10,000, community-level facilities for up to one lakh people, sub-city-level facilities for up to five lakh people, while the city level covers city and regional facilities.
Overall, the plan proposes cleaner and upgraded cremation and burial infrastructure in Delhi, while setting out norms for the number, size, access and support facilities of such sites, including separate provisions for animal last rites.